Attic Conversion Cost Calculator
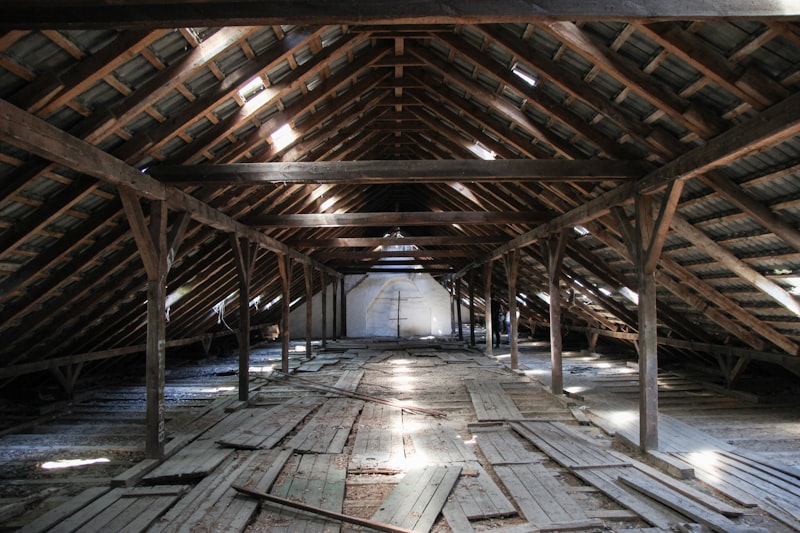
Converting an unfinished attic loft into a master bedroom suite, office, or cozy playroom is a fantastic home improvement project that maximizes your vertical space. Because attics have unique roof profiles, insulation demands, and structural framing codes, careful budgeting is vital. Our interactive attic conversion cost calculator estimates framing, dormer construction, spray-foam insulation, staircases, and HVAC.
Interactive Project Calculator
Customize dimensions, region multipliers, and localized specifications to estimate range-based costs.
Valid dimension spectrum: 150 to 1500 sq ft
Three-Tier Quality Specification Costs
Select to recalculateNeed detailed project blueprints and timelines?
Compile a comprehensive localized budget PDF containing checklists and task outlines.
⚠️ Disclaimer: This is an estimate for planning purposes. Structural roof truss rebuilding, hazardous materials removal, or installing a brand-new main electrical panel will increase carpenter costs.
Attic Living Spaces: Structural Realities and Codes
Not all attics are candidates for a conversion. Most residential attics are built with pre-fabricated 'W-shaped' roof trusses that criss-cross the space, making conversion impossible without a complete roof rebuild. For a conversion, your attic must feature traditional 'rafter' framing, which leaves the center space open. More importantly, building codes require finished attics to have at least 7 feet of ceiling height over 50% of the usable floor area.
| Attic Conversion Tier | Key Process & Structural Scope | Average Cost (per sq ft) | Best Use Case |
|---|---|---|---|
| Basic Playroom Loft | Reinforced floor joists, fiberglass batts, drywall, drop-down stairs, carpet | $55 - $75 | Children's play areas, basic storage, clean craft rooms |
| Standard Bed/Office Loft | Dormer addition, building code staircase, mini-split HVAC, insulation | $110 - $160 | Extra bedrooms, professional home offices, teenager suites |
| Premium Master Loft Suite | Multiple dormers, luxury full bathroom, skylights, high-R spray foam | $210 - $280 | Luxury primary master suites with private loft skyline views |
Dormers, Insulation, and Stairs: The Attic Trio
If your roof has a low slope, contractors must construct 'dormers' (shed or gabled expansions) to create functional headroom. Building a 10-foot shed dormer typically adds $8,000 to $15,000. For insulation, standard fiberglass is often too bulky, leaving no room for ventilation. Professionals prefer closed-cell spray foam insulation, which has a very high R-value per inch, keeping your attic cool in summer and cozy in winter while taking up minimal truss space. Finally, you must replace your drop-down ladder with a permanent, code-compliant staircase, which requires a footprint on the level below.
- Floor Joist Deflection: Attic floors are usually framed with lightweight 2x6 boards designed only to support ceiling plaster, not furniture and people. Contractors must reinforce these joists by 'sistering' new 2x8 or 2x10 lumber next to the original framing.
- Ductless Mini-Splits: Because hot air rises, attics are the most difficult zone of a house to keep cool. Your home's central furnace is rarely strong enough to push air to the top. A dedicated ductless mini-split is the industry-standard comfort solution.
Insulation Choices That Actually Matter Up There
Attic spaces lose and gain heat faster than any other part of a house, which is exactly why insulation choice matters more here than almost anywhere else in a renovation. Closed-cell spray foam applied directly to the underside of the roof deck, rather than the attic floor, creates what's called a conditioned attic, bringing the whole space, including the roofline, inside your home's thermal envelope. That approach costs more upfront than fiberglass batts but avoids the temperature swings that make a fiberglass-insulated attic conversion feel too hot in summer and too cold in winter regardless of your HVAC system's capacity.
Skylights vs. Dormers for Attic Light
Skylights are the cheaper way to bring natural light into an attic conversion, since they don't require framing a new wall section or extending the roofline, but they don't add any usable floor space or headroom. Dormers cost significantly more because they involve cutting into the existing roof structure and framing a new mini-wall and roof section, but they're often the only way to get standing headroom near what would otherwise be a low, sloped wall, which matters a lot for a usable closet or a full-height window.
Frequently Asked Questions
Does an attic conversion require a building permit?
Yes, absolutely. Any attic project that adds electrical circuits, plumbing pipes, permanent stairs, or modifies roof rafters requires structural plans, engineering review, and municipal building permits.
How do I get plumbing up to the attic for a bathroom?
To keep plumbing costs low, design your attic bathroom directly above an existing bathroom on the floor below. This allows the plumber to extend the existing water supply lines and main sewer stack upward straight through the floor, saving thousands in labor.
Can any attic be converted into living space?
No. The roof framing style matters most: traditional rafter framing leaves open space and can usually be converted, while modern truss framing crisscrosses the attic with structural members that can't be removed without a full roof rebuild, which is rarely cost-effective.
Do skylights leak more than regular windows?
A properly installed, quality skylight with correct flashing shouldn't leak any more than a standard window, but skylights see more direct weather exposure and a poor installation is more likely to show a leak sooner. Choosing an experienced installer matters more here than with most other window types.
How much headroom do I actually need for an attic conversion?
Building codes generally require at least 7 feet of ceiling height over at least half the finished floor area, similar to basement requirements, which is why a dormer or two often makes the difference between a usable room and a space too cramped to legally count as living area.
Related Remodeling Calculators
Interactive Kitchen Remodel Cost Calculator
Plan your budget with our free kitchen renovation cost estimator. Cabinet, countertop, and labor ranges for the US and Canada, from refresh to luxury.
EstimatorBathroom Renovation Cost Calculator
Estimate small bathroom remodel cost or full master bath upgrades. Try our bathroom renovation cost calculator for tile and fixtures.
EstimatorHome Addition Cost Calculator
Calculate home addition cost per square foot. Our modular cost of adding a room to a house calculator details foundation, framing, and HVAC.
In this Category
Planning to Finance This Project?
Model what a renovation loan would cost per month across different amounts, terms, and credit profiles, and read how HELOCs, home equity loans, and personal loans actually differ before you approach a lender.
Model Monthly Payments →US and Canada Pricing
Pricing rates represent consolidated metrics across US Midwest/South, US East/West Coasts, and major Canadian Metropolitan districts.