Covered Porch Cost: A Straight Answer
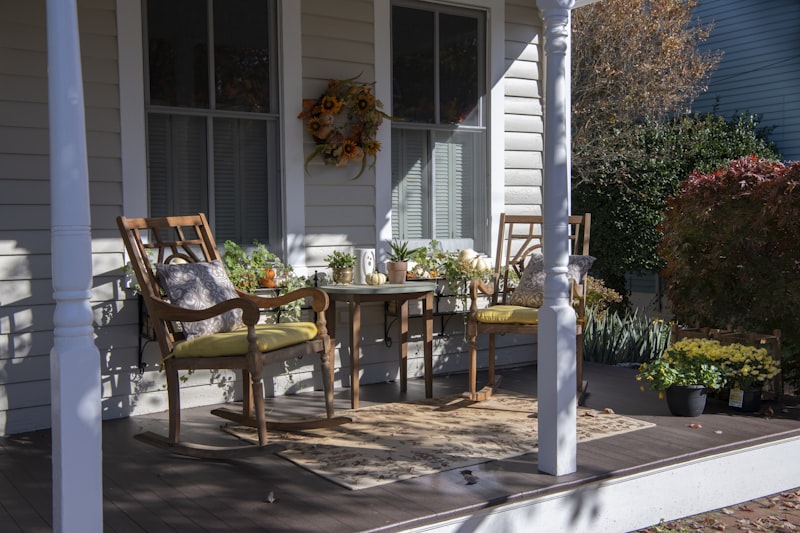
A porch isn't a deck with a roof bolted on, even though it's often priced like one. Tying a new roof structure into your existing house framing is where most of the real cost and most of the permitting headaches actually live.
Why a Porch Costs More Than a Deck of the Same Size
An open deck only needs to support its own weight and the people standing on it. A covered porch adds a full roof structure, rafters or trusses, ridge beams, and a tie-in to your home's existing roofline, which has to be engineered so water sheds correctly and doesn't back up under your existing shingles. That structural roof connection is almost always the single biggest cost difference between the two projects.
| Porch Type | Structure | Installed Cost | Best For |
|---|---|---|---|
| Basic Gable Roof Porch | Open sides, simple shed or gable roof tie-in | $40.00 - $65.00 / sq ft | Front entry porches, budget-conscious additions |
| Screened-In Porch | Full roof, screened wall panels, ceiling fan wiring | $60.00 - $90.00 / sq ft | Bug-free outdoor living in humid climates |
| Wraparound Porch | Extended roofline, multiple support columns, larger footprint | $70.00 - $120.00+ / sq ft | Full facade porches, historic-style homes |
The Permit and Roof-Tie-In Reality
Because a covered porch is a structural addition attached to your roofline, most municipalities require a building permit and, frequently, a structural engineer's review of the roof tie-in point. This isn't optional paperwork you can skip to save money. An improperly flashed roof connection is one of the most common sources of hidden water damage in older homes, showing up years later as rot in the rim joist you can't see from the porch itself.
- Porch columns need footings sized correctly for your local frost line, the same structural requirement that applies to a house foundation, not just a deck post buried in concrete.
- Screening in a porch after the fact is usually cheaper than building it screened from day one, but only if the roof and framing were already sized to carry the extra wall load.
Choosing Between Wood, Composite, and Vinyl for Porch Flooring
Porch flooring sees less direct weather exposure than a deck since the roof shields it from most rain and sun, which changes the material calculus somewhat. Traditional tongue-and-groove wood porch flooring, often painted or stained fir or pine, is the classic look for a front porch and holds up reasonably well under cover, needing repainting every several years. Composite decking works on a porch too, though the wood-look tongue-and-groove aesthetic that reads as traditional is harder to find in composite than in real wood. PVC porch flooring is a popular middle ground: it looks like painted wood, resists moisture completely, and needs essentially no maintenance.
Ceiling Fans, Lighting, and Electrical Rough-In
Adding a ceiling fan, recessed lighting, or outdoor outlets to a covered porch means running electrical during framing, before the ceiling material goes up, which is far cheaper than retrofitting wiring into a finished porch ceiling later. A beadboard porch ceiling, the classic painted or stained tongue-and-groove look, is a common upgrade that also happens to be a convenient time to plan out fan and light placement, since the electrician and the ceiling installer are often coordinating the same rough openings.
Frequently Asked Questions
Is a covered porch cheaper to add to an existing deck?
Sometimes, if the deck's existing framing and footings were built to carry roof load, which most weren't. In practice, most deck-to-porch conversions require rebuilding the structural frame anyway, closing most of the cost gap with building a porch from scratch.
Does a covered porch add more resale value than an open deck?
In most markets, yes, particularly a front porch. Covered porches read as finished, permanent living space to buyers and typically return a higher share of their cost at resale than an open deck of the same size.
What porch flooring material needs the least maintenance?
PVC and composite porch flooring need essentially no maintenance beyond occasional cleaning, unlike painted wood flooring which needs repainting every few years to prevent moisture damage and peeling.
Can a covered porch be screened in later instead of at initial build?
Yes, as long as the original framing and roof structure were sized to handle the additional wall load screening adds. It's worth telling your contractor upfront if screening is a future possibility, so the frame is built to accommodate it.
Does a covered porch need its own foundation footings?
Yes, porch support columns need footings that extend below the local frost line, the same requirement as the main house foundation, since the porch roof structure is a permanent load-bearing addition rather than a freestanding deck platform.
How long does a typical covered porch project take to build?
A basic gable-roof porch on an existing home typically takes 2 to 4 weeks from permit approval to completion, while a screened-in or wraparound porch with more electrical and finish work can take 4 to 6 weeks.
Related Remodeling Calculators
Interactive Concrete Slab & Pouring Cost Calculator
See the cost to pour a concrete slab or pad. Our concrete calculator covers patios, shed bases, and driveway pours across the US and Canada.
EstimatorDriveway Cost Calculator & Material Guide
Estimate asphalt driveway cost per square foot or concrete driveway cost. Try our driveway cost calculator for excavation, gravel base, and finishing.
EstimatorInteractive Fence Cost Calculator & Guide
Calculate the cost to build a fence including post hole digging. Our wood fence cost per foot calculator estimates cedar, vinyl, and metal.
In this Category
Planning to Finance This Project?
Model what a renovation loan would cost per month across different amounts, terms, and credit profiles, and read how HELOCs, home equity loans, and personal loans actually differ before you approach a lender.
Model Monthly Payments →US and Canada Pricing
Pricing rates represent consolidated metrics across US Midwest/South, US East/West Coasts, and major Canadian Metropolitan districts.