Retaining Wall Cost Calculator
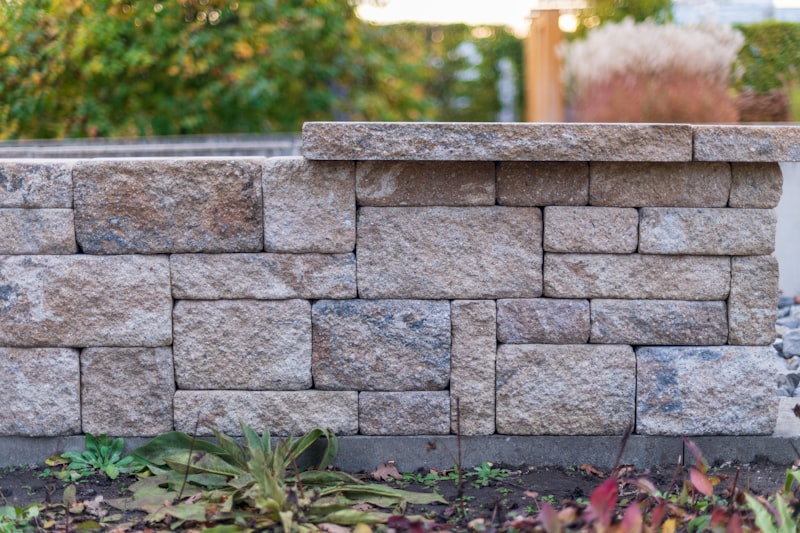
Building a retaining wall is a vital structural and landscaping improvement, designed to hold back soil, combat lawn erosion, level sloping yards for patios, and add striking tiered aesthetics to your property. Because a retaining wall must hold back thousands of pounds of wet earth pressure, correct structural engineering is essential. Our interactive retaining wall cost calculator estimates complete materials, drainage, gravel, and skilled labor.
Interactive Project Calculator
Customize dimensions, region multipliers, and localized specifications to estimate range-based costs.
Valid dimension spectrum: 20 to 1000 face sq ft
Three-Tier Quality Specification Costs
Select to recalculateNeed detailed project blueprints and timelines?
Compile a comprehensive localized budget PDF containing checklists and task outlines.
⚠️ Disclaimer: This is an estimate for planning purposes only. Custom engineering drafting fees, structural soil boring tests, and walls built on steep slopes exceeding 30 degrees will add to mason labor rates.
Understanding Structural Retaining Wall Costs
The cost to build a retaining wall is driven primarily by the wall height, total face square footage, and selected material. Gravity walls (typically under 4 feet high) rely purely on block weight to hold back soil and do not require engineering. Higher walls require structural soil reinforcement grid meshes (geogrid), deep concrete footings, and municipal permits.
| Wall Material Type | Foundation & Structural Scope | Average Cost (per face sq ft) | Durability |
|---|---|---|---|
| Interlocking Concrete Blocks | Excavated gravel base, segmented hollow dry-stack blocks | $20 - $28 | Extreme (Will not rot or decay) |
| Pressure-Treated Timber | 6x6 timber beams, heavy steel spikes, horizontal deadman anchors | $30 - $42 | Moderate (PT wood lasts 15 - 20 years) |
| Natural Mortared Stone | Deep reinforced concrete footing, mortared fieldstone, weep holes | $55 - $75 | Permanent (Historic luxury appeal) |
The Secret to Wall Survival: Hydrostatic Water Drainage
The number one reason retaining walls lean, crack, and collapse is not soil weight. It is water pressure. Wet clay weighs twice as much as dry soil. During heavy rain, water saturates the soil behind the wall, creating immense hydrostatic pressure. To prevent failure, your installer must fill a 12-inch wide column directly behind the wall with clean angular gravel, wrap it in geotextile filter fabric, and install a perforated drain pipe (French drain) at the base of the wall to channel water away safely.
- Gravity Walls vs. Reinforced: Segmented concrete blocks feature pin systems or interlocking lips that automatically setback each row slightly, leaning the wall into the soil for high-strength gravity resistance.
- Deadman Anchors: Timber walls exceeding 3 feet high require horizontal wood beams (deadmen) extending back 6 feet into the hillside, anchored to heavy T-bars, to prevent the wall from bowing outward.
Signs an Existing Retaining Wall Is Failing
A wall that's visibly bulging or leaning outward, showing horizontal cracks, or has soil eroding out from behind it at the base is actively failing, not just aging cosmetically. These signs mean the wall's drainage or structural capacity has been compromised, and patching the visible symptom without addressing water pressure behind the wall usually means the same failure returns within a season or two.
Why Retaining Wall Height Estimates Aren't Just About the Visible Face
The visible face height of a retaining wall is only part of the story, since a properly built wall also needs a buried foundation course and, for taller walls, a soil reinforcement grid extending back into the hillside well beyond what you can see from the front. A wall that looks like 3 feet of visible block might actually involve 4 feet of total wall height once the buried base course is factored in, which affects both material quantities and whether the wall needs engineering.
Frequently Asked Questions
How high can I build a retaining wall before needing an engineer?
In almost all municipal building codes across the US and Canada, any retaining wall exceeding 4 feet in total height (including the buried foundation courses) must be designed by a licensed structural engineer and requires a building permit.
Why is the bottom row of blocks buried?
To ensure structural stability, the bottom row of concrete blocks (the base course) must be completely buried in the ground, typically 1 inch of bury for every 8 inches of wall height, to prevent the wall toe from sliding outward under soil pressure.
Can I repair a leaning retaining wall instead of rebuilding it?
For minor leaning, sometimes, by improving drainage and adding reinforcement behind the wall. For a wall that's visibly bulging or has already partially collapsed, rebuilding is almost always more cost-effective than attempting a structural repair on a compromised wall.
Do retaining walls need weep holes?
Solid mortared stone or poured concrete walls need weep holes or a drainage system to relieve water pressure, since without one, trapped water behind a solid wall builds hydrostatic pressure that can crack or topple it. Segmented block walls typically drain through their joints instead.
How long does a properly built retaining wall last?
Interlocking concrete block and mortared stone walls can last 50 years or more when drainage is done correctly, while pressure-treated timber walls typically need attention or rebuilding within 15 to 20 years as the wood eventually degrades even with proper treatment.
Is a permit always required for a retaining wall?
Short walls under most local height thresholds, often around 3 to 4 feet, are frequently exempt, but taller walls and any wall that supports a driveway, structure, or significant slope typically require a permit and engineered plans regardless of height.
Related Remodeling Calculators
Interactive Concrete Slab & Pouring Cost Calculator
See the cost to pour a concrete slab or pad. Our concrete calculator covers patios, shed bases, and driveway pours across the US and Canada.
EstimatorDriveway Cost Calculator & Material Guide
Estimate asphalt driveway cost per square foot or concrete driveway cost. Try our driveway cost calculator for excavation, gravel base, and finishing.
EstimatorInteractive Fence Cost Calculator & Guide
Calculate the cost to build a fence including post hole digging. Our wood fence cost per foot calculator estimates cedar, vinyl, and metal.
In this Category
Planning to Finance This Project?
Model what a renovation loan would cost per month across different amounts, terms, and credit profiles, and read how HELOCs, home equity loans, and personal loans actually differ before you approach a lender.
Model Monthly Payments →US and Canada Pricing
Pricing rates represent consolidated metrics across US Midwest/South, US East/West Coasts, and major Canadian Metropolitan districts.