Shed Building Cost Calculator
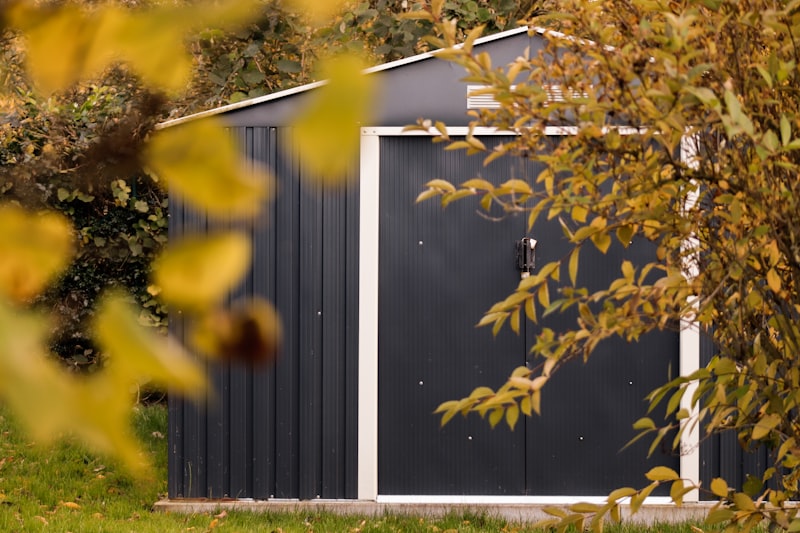
Adding a backyard storage shed is a fantastic home improvement project that frees up garage space and provides a dedicated workshop, garden hub, or outdoor office. From simple prefabricated resin kits to fully insulated custom stick-built garden studios, our interactive shed building cost calculator estimates material costs and local craftsman assembly rates.
Interactive Project Calculator
Customize dimensions, region multipliers, and localized specifications to estimate range-based costs.
Valid dimension spectrum: 48 to 600 sq ft
Three-Tier Quality Specification Costs
Select to recalculateNeed detailed project blueprints and timelines?
Compile a comprehensive localized budget PDF containing checklists and task outlines.
⚠️ Disclaimer: This is an estimate for planning purposes. Clearing large trees, pouring custom concrete slab foundations, or bringing main water and sewer lines to your shed will add significantly to contractor rates.
Understanding Backyard Shed Construction Costs
Shed costs are primarily driven by size, building materials, and foundation prep. While a cheap plastic kit can sit on a basic level soil bed, wood framing requires a solid gravel foundation or concrete slab to prevent structural shifting and wood rot. Wood sheds are highly durable and customizable, whereas metal or resin kits are completely maintenance-free but offer poor structural insulation.
| Shed Construction Level | Material & Foundation Scope | Average Cost (per sq ft) | Expected Life |
|---|---|---|---|
| Prefab Resin / Metal Kit | Store-bought panel kit, basic level gravel foundation pads | $12 - $18 | 5 - 10 Years (Susceptible to wind damage) |
| Standard Wood Stick-Built | 2x4 framing, plywood subfloor on gravel bed, smart-siding, asphalt shingles | $25 - $38 | 15 - 25+ Years (Requires periodic painting) |
| Premium Insulated Studio | Sleeper floor, full wall insulation, vinyl windows, French doors, electricity | $60 - $85 | 30 - 40 Years (Fully habitable office spaces) |
The Critical Foundation Phase
Never build a wood shed directly on grass or soil. Moisture from the ground will rot the floor framing within just a few years. The standard foundation for small-to-medium sheds is a 'gravel pad,' an excavated area filled with 4 inches of compacted 3/4-inch crushed stone, framed by pressure-treated timbers. For large, heavy workshops exceeding 150 square feet, pouring a 4-inch steel-reinforced concrete slab is highly recommended to support heavy tool weight and lawn tractors.
- Permit Regulations: In most cities, sheds under 100 or 120 square feet do not require a building permit. Exceeding this size, or adding electrical wiring and plumbing, will trigger municipal permits and property line setback regulations.
- Roof Styles: Simple single-slope 'lean-to' roofs are the cheapest to frame. Traditional gabled roofs offer more vertical headroom, while gambrel (barn-style) roofs provide maximum overhead attic storage space.
Electrical and Plumbing Push a Shed Into Permit Territory
A basic storage shed under most municipal size thresholds often skips the permit process entirely, but the moment you add electrical wiring for lights and outlets, or plumbing for a sink, that same structure typically needs an electrical or plumbing permit regardless of the shed's square footage. It's a common surprise for homeowners converting a simple shed into a workshop or studio without realizing the utility additions changed the permitting requirements.
Matching Shed Style to Your Home for Resale
A shed that clearly matches your home's siding color, roof shingle style, and trim details reads as an intentional, cohesive addition rather than an afterthought, which matters more to a future buyer's first impression than the shed's raw square footage. It's a small added cost during construction, ordering matching siding and shingles instead of whatever's cheapest, that pays off more in curb appeal than in any measurable resale dollar figure.
Frequently Asked Questions
Is it cheaper to build a shed or buy a kit?
Buying a prefabricated kit is almost always cheaper upfront because manufacturers purchase plastic and metal panels in massive bulk. However, building a custom wood shed from scratch results in a far stronger structure that can be painted to match your home and lasts three times longer than a cheap kit.
How far from the property line does a shed need to be?
This is known as the 'setback' requirement. In most municipal residential codes, a non-permanent backyard shed must be set back at least 3 to 5 feet from rear and side property lines. Always check your local zoning office and HOA rules before excavating.
Do I need a permit to build a shed?
Depends on size and use. Most municipalities exempt sheds under 100 to 120 square feet with no electrical or plumbing, but check your specific local code, since thresholds vary and some HOAs impose stricter rules than the municipality itself.
How much does adding electricity to a shed typically cost?
Running a basic circuit from the main panel to a nearby shed typically costs $500 to $1,500 depending on trench distance and whether the wiring needs to be buried in conduit, which most codes require for underground runs.
Can a shed be built directly on soil without a foundation?
It's possible for very light, temporary structures, but moisture wicking up from bare soil will rot wood framing within a few years, which is why even a basic gravel pad is worth the modest added cost for anything meant to last.
Does a shed increase property taxes?
In many jurisdictions, a permitted structure over a certain size or one with electrical and plumbing gets added to the property's assessed value, which can modestly increase property taxes. Unpermitted structures avoid this in the short term but carry their own risks if discovered during a sale or inspection.
Related Remodeling Calculators
Interactive Concrete Slab & Pouring Cost Calculator
See the cost to pour a concrete slab or pad. Our concrete calculator covers patios, shed bases, and driveway pours across the US and Canada.
EstimatorDriveway Cost Calculator & Material Guide
Estimate asphalt driveway cost per square foot or concrete driveway cost. Try our driveway cost calculator for excavation, gravel base, and finishing.
EstimatorInteractive Fence Cost Calculator & Guide
Calculate the cost to build a fence including post hole digging. Our wood fence cost per foot calculator estimates cedar, vinyl, and metal.
In this Category
Planning to Finance This Project?
Model what a renovation loan would cost per month across different amounts, terms, and credit profiles, and read how HELOCs, home equity loans, and personal loans actually differ before you approach a lender.
Model Monthly Payments →US and Canada Pricing
Pricing rates represent consolidated metrics across US Midwest/South, US East/West Coasts, and major Canadian Metropolitan districts.